
The urban development process across multiple international cities has reduced the size of residential areas throughout various global metropolitan regions. Urban areas grow denser. Housing costs climb higher. People share rooms more frequently than before. We must develop new approaches to handle our existing property because these patterns show which areas will expand in the following years.
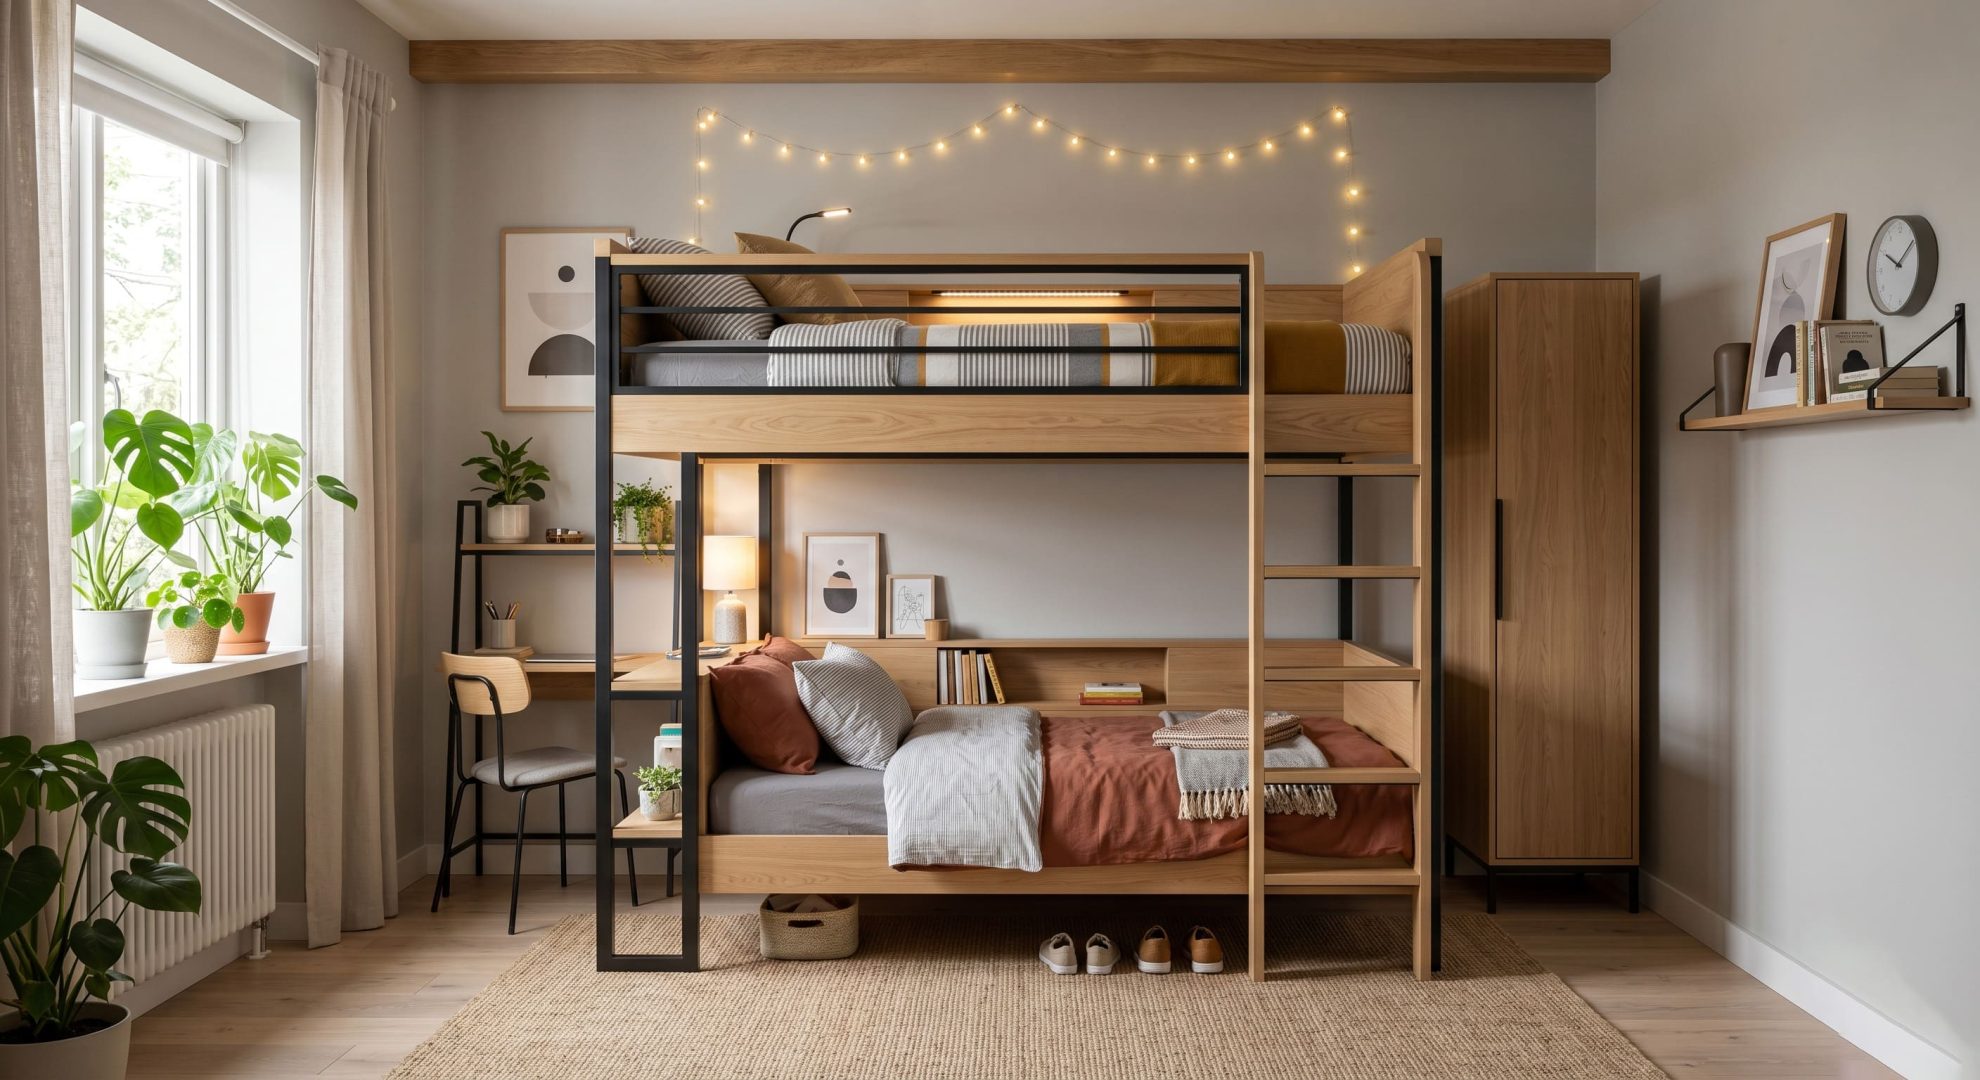
Smart furniture choices make a huge difference in cramped quarters. One piece stands out for its ability to double sleeping capacity without expanding the footprint. The double decker bed offers a clever way to house two people in the floor space normally needed for one. This article explores why this simple design continues solving space problems across various settings.
Why Space Efficiency Matters More Than Ever
Cities pack more people into less land each year. Population growth drives this trend relentlessly. Available building land shrinks while housing demand expands. This creates pressure to maximise every usable area in homes and facilities.
Cost pressures also push for better space use. Rent and property prices keep rising. Building new structures costs significant money. Making existing spaces work harder makes financial sense for owners and operators.
Rising Urban Density
More people move to cities every year. This migration creates crowded neighbourhoods. Available housing cannot keep pace with demand. Developers must build higher and pack units tighter to meet needs.
Environmental Considerations
Building larger structures consumes more materials and energy. Heating bigger spaces uses more fuel. Efficient layouts reduce resource consumption. This benefits both budgets and the planet.
Changing Living Patterns
More adults share homes with non-relatives. Students seek affordable places near campuses. Workers relocate to cities for jobs. These patterns increase demand for shared living arrangements significantly.
Common Space Challenges in Shared Living Environments
Shared rooms present unique difficulties for designers and users. Privacy becomes scarce when multiple people occupy one area. Personal belongings compete for storage space. Movement paths get blocked by furniture.
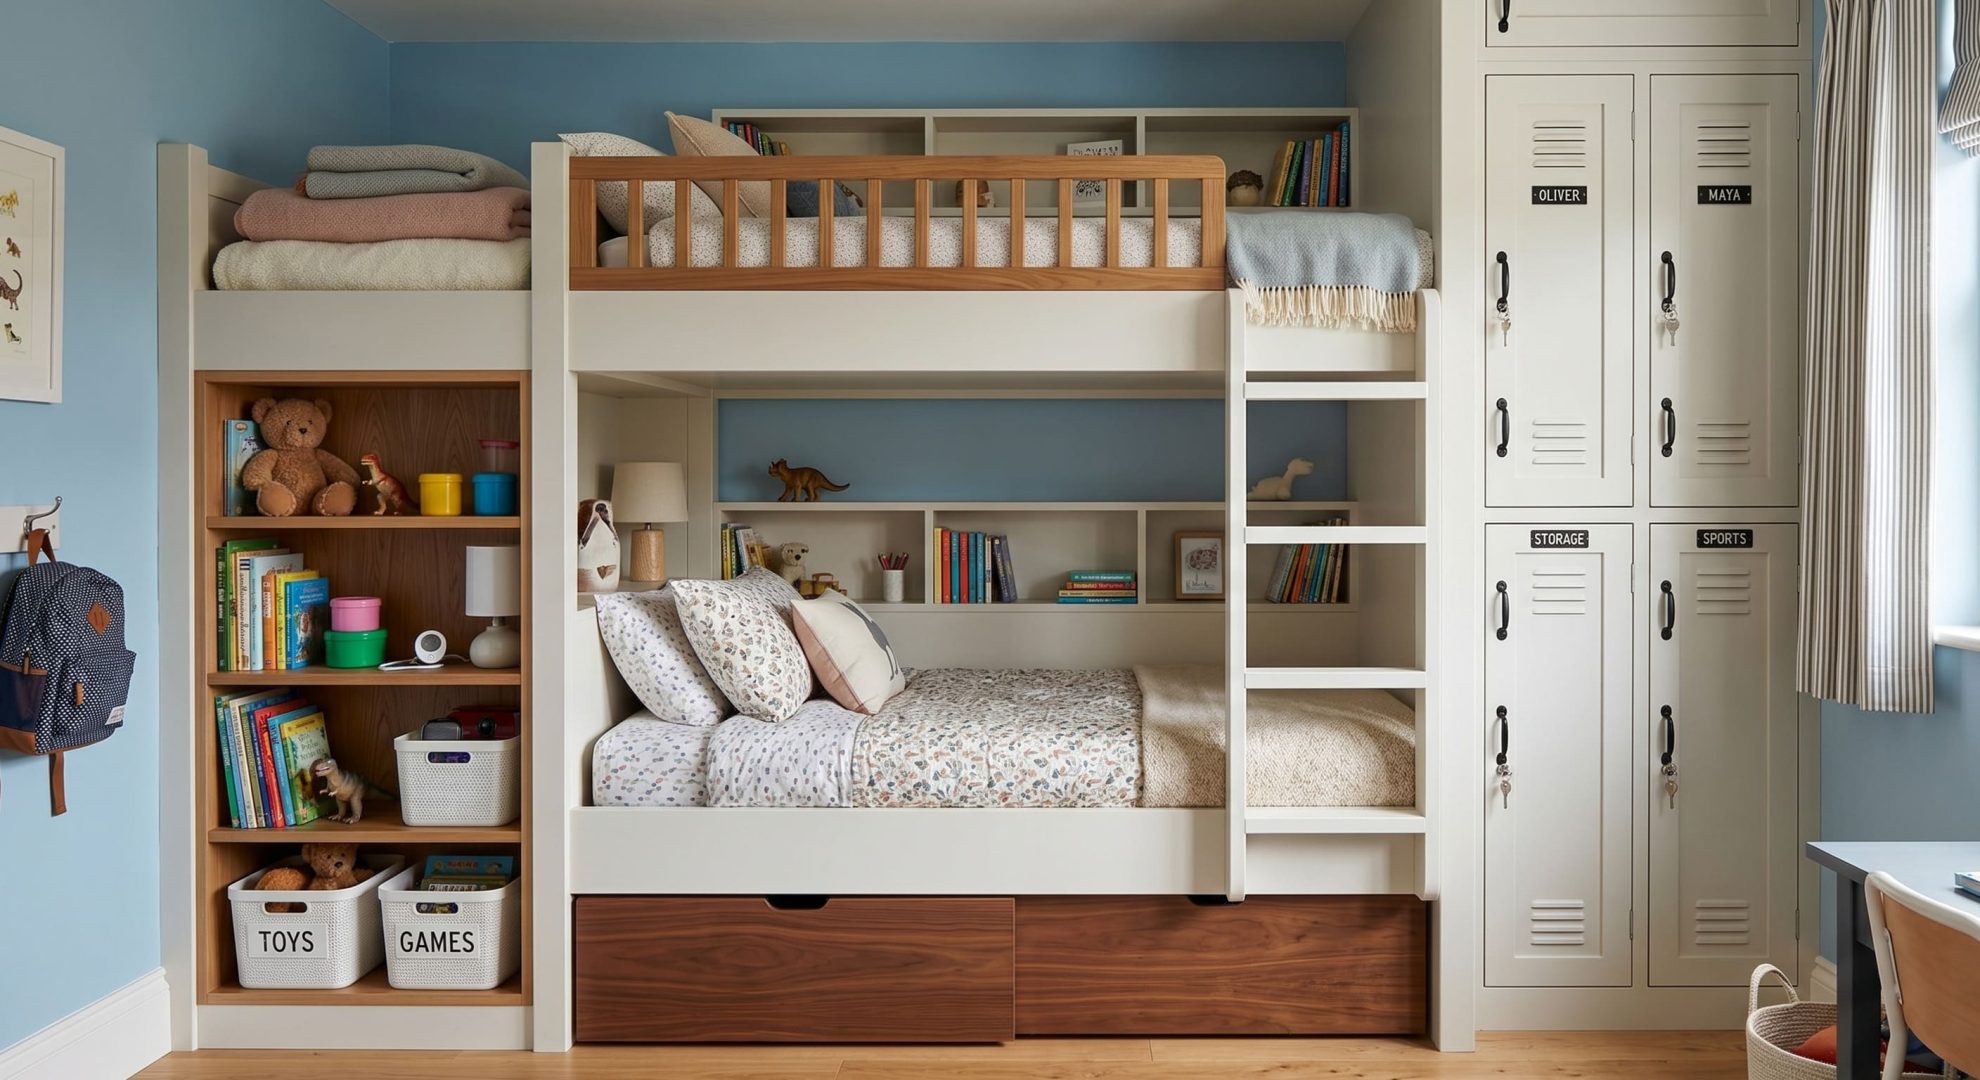
Storage ranks among the biggest headaches. Several people need places for clothes, books, and personal items. Without enough cupboards or shelves, clutter quickly takes over. This mess makes small spaces feel even more cramped.
- Limited floor space restricts furniture options.
- Insufficient storage leads to constant clutter.
- Multiple activities compete for the same area.
- Noise from one person disturbs others easily.
- Personal belongings overflow into common areas.
How Double-Decker Beds Support Better Space Utilisation
One bed frame holds two sleeping surfaces vertically. This arrangement uses the same floor space as a single lower bed. Ceiling height that would otherwise remain empty now serves a useful purpose.
The floor space saved can serve other functions. Desks fit where a second bed once stood. Storage units occupy areas that would hold extra sleeping furniture. Walkways stay clear and accessible.
- They double sleeping capacity without expanding floor area.
- Desks and storage fit in spaces once reserved for beds.
- Walkways remain clear with fewer furniture pieces.
- Vertical design uses otherwise wasted ceiling height.
- They work well in both permanent and temporary settings.
Where Double-Decker Beds Are Commonly Used
Educational institutions rely heavily on these space-saving units. Boarding schools house many students efficiently. University dormitories pack more residents into each room. Summer camps accommodate large groups comfortably.
Workforce housing makes good use of this design. Mining camps need to sleep many workers. Offshore facilities have limited cabin space. Construction sites require temporary staff housing.
- Boarding schools pack students into dormitory rooms.
- University housing maximises student capacity per building.
- Mining camps house rotating shift workers efficiently.
- Military barracks utilise bunks for sleeping quarters.
- Hostels increase guest capacity without expanding space.
The Role of Furniture Planning in Shared Accommodation
Good planning starts with understanding how people use spaces. Daily routines reveal what furniture people truly need. Traffic flow patterns show where to place items. Comfort requirements guide material and design choices.
Measuring available space properly prevents costly mistakes. Height, width, and depth all factor into furniture selection. Doorways and windows affect where pieces can go. Power outlets and light switches influence placement decisions.
Creating Functional Zones
Separating sleeping, studying, and relaxing areas improves room function. Each zone serves its purpose without interfering with others. Thoughtful layouts reduce conflicts between roommates. This organisation makes shared spaces more comfortable.
Ensuring Accessibility and Safety
Bunk access needs careful consideration during planning. Ladders must attach securely. Guardrails should meet safety standards. Lighting at night prevents accidents. These details protect users from injury.
Maximising Usable Space
Every inch counts in compact rooms. Corner spaces hold shelves. Under-bunk areas house drawers. Wall space supports hanging storage. Clever planning transforms wasted spots into useful storage.
Benefits of Efficient Sleeping Arrangements for Facility Operators
Better room utilisation reduces building costs significantly. Fewer square metres serve more people. Construction expenses drop per person. Operating costs spread across more users.
Maintenance becomes simpler with standardised furnishings. Uniform beds require the same replacement parts. Cleaning follows consistent patterns. Staff training remains straightforward.
- Construction costs per person decrease significantly.
- Standardised furniture simplifies maintenance tasks.
- Revenue increases without expanding building footprints.
- Staff workflows become smoother and more efficient.
- Guest satisfaction improves with thoughtful design.
Factors to Consider When Planning Shared Bedrooms
Ceiling height determines whether upper bunks are feasible. Too low and the top sleeper cannot sit up. Too high and climbing becomes dangerous. Minimum clearance standards exist for safety.
Weight capacity matters for adult users. Frames must support growing bodies safely. Regular use strains joints and connections. Quality materials prevent collapse or breakage.
Structural Requirements
Floor strength must support multiple bunks. Ceiling height must accommodate upper sleepers. Wall attachments may need reinforcement. These structural factors affect installation possibilities.
Safety Features and Standards
Guard rails prevent accidental falls from upper levels. Ladders need secure handholds. Corner posts should not pose injury risks. These safety features protect occupants consistently.
Comfort and Practicality
Ventilation affects sleep quality considerably. Upper bunks can feel stuffy without good airflow. Adequate mattress thickness provides proper support. Lighting helps users see clearly at night
Common Mistakes in Dormitory and Shared Room Design
Ignoring user height creates problems. Tall people struggle with short bunks. Low ceilings make upper beds unsafe. Measure everyone who will use the space.
Forgetting about storage leads to chaos. People need places for possessions. Without enough space, belongings overflow onto floors. This mess interferes with movement and cleaning.
- Buying mattresses that are too thick for guardrails.
- Placing bunks directly under ceiling fans or lights.
- Skipping privacy dividers between sleeping areas.
- Installing inadequate lighting for upper sleepers.
- Failing to provide personal storage for each occupant.
How Educational Institutions and Businesses Benefit from Space-Saving Furniture
Schools attract more students with efficient housing. Parents choose boarding schools with good facilities. Universities compete for students with quality dorms. These choices affect enrolment numbers directly.
Staff recruitment improves with decent accommodation. Teaching talent appreciates comfortable housing. Businesses attract better workers with pleasant facilities. Retention rates increase with adequate living space.
- Higher student capacity increases revenue potential.
- Better staff housing improves recruitment outcomes.
- Positive resident experiences build institutional reputation.
- Efficient layouts reduce cleaning time and costs.
- Standardised furniture streamlines replacement and repair.
Future Trends in Shared Living and Accommodation Design
Sustainability drives new material choices for furniture. Recycled steel and wood gain popularity. Low-emission finishes improve indoor air quality. Manufacturers highlight environmental credentials.
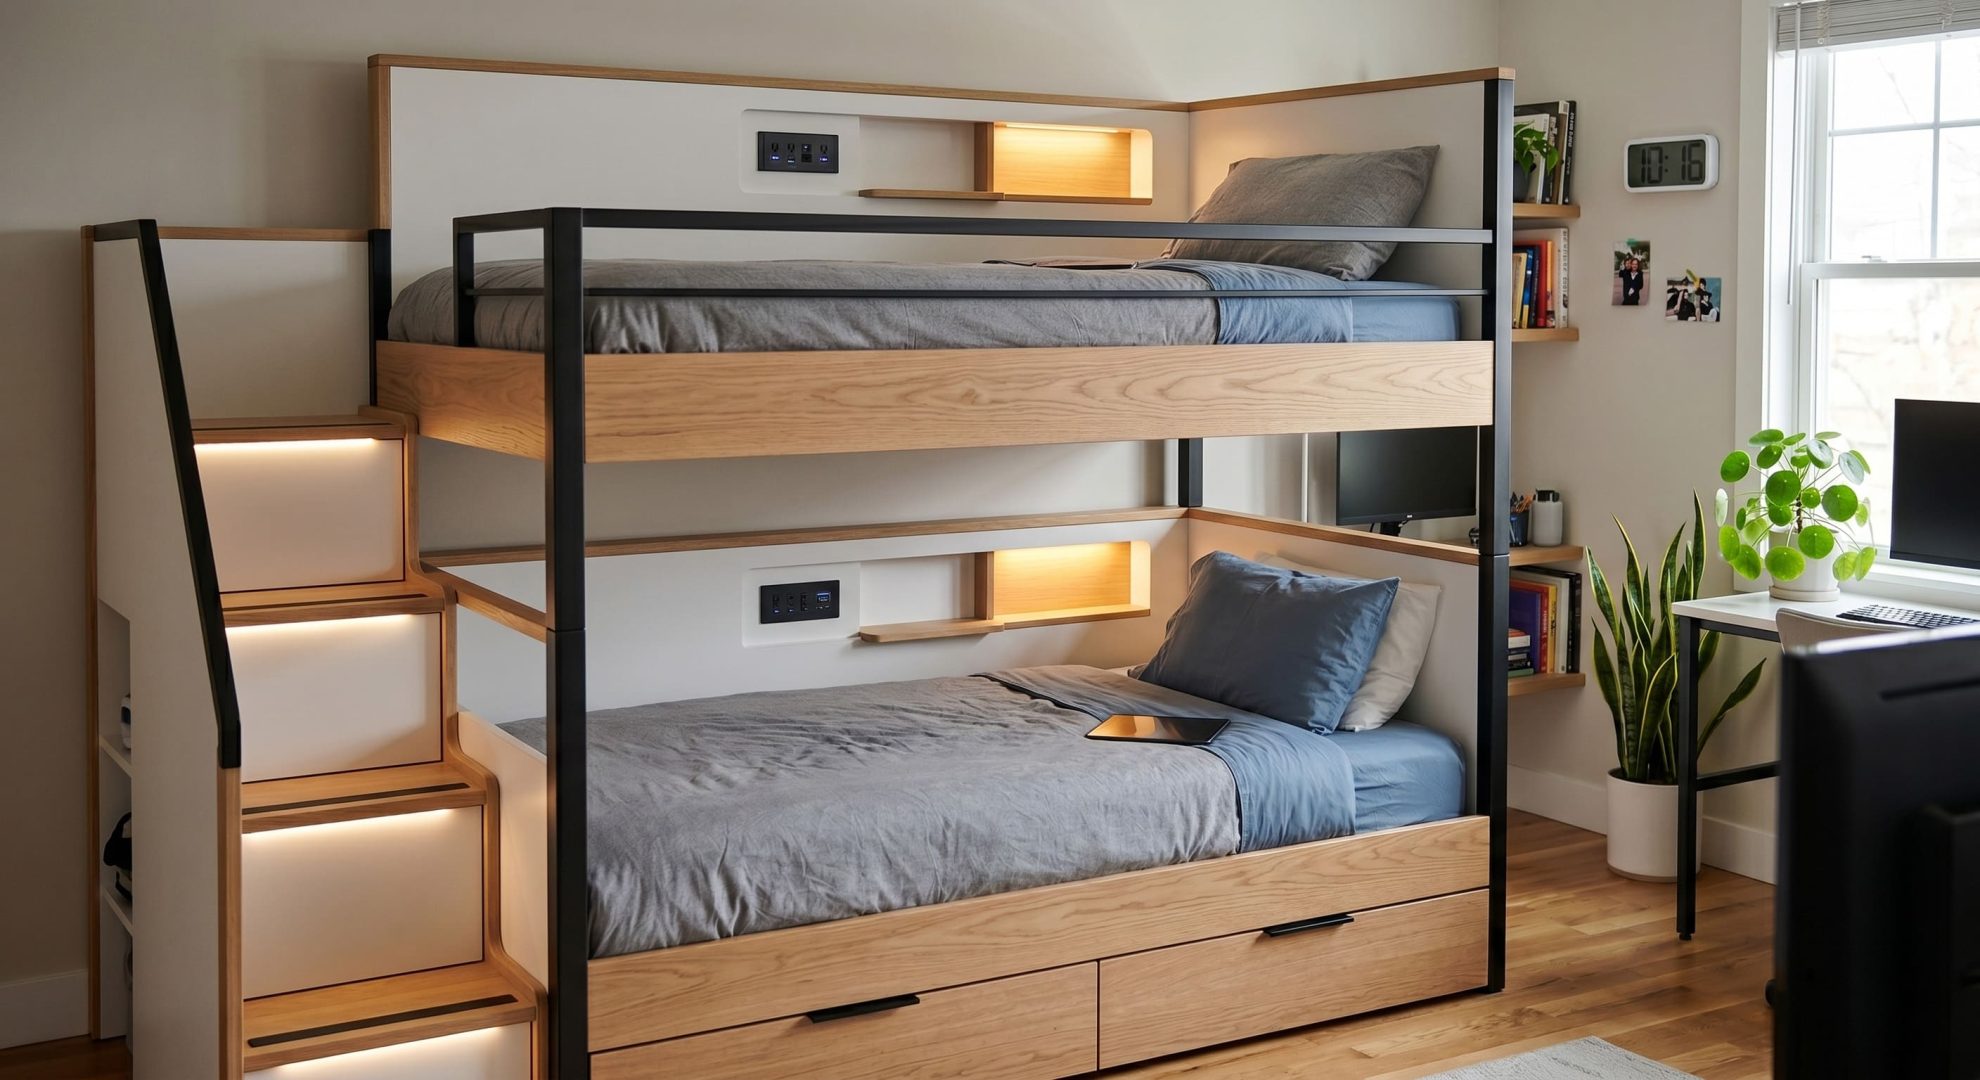
Smart technology integrates with sleeping furniture. Built-in charging ports power devices conveniently. Motion sensors activate night lights automatically. Apps control bed adjustments and features.
Smart Integration and Technology
Built-in charging points keep devices powered conveniently. Integrated lighting systems improve night-time safety. Temperature sensors maintain comfortable sleeping conditions. These technological additions enhance user experience significantly.
Sustainable Materials and Manufacturing
Recycled materials reduce environmental impact considerably. Low-emission finishes improve indoor air quality. Sustainable sourcing appeals to environmentally conscious users. This trend continues gaining momentum across the industry.
Flexible and Adaptable Designs
Modular systems allow easy reconfiguration of rooms. Beds convert between single and bunk arrangements. Storage units move as needs change. This flexibility extends furniture usefulness significantly.
Conclusion
Space efficiency has emerged as a vital requirement for all urban spaces, which now face increasing population density. The double-decker bed doubles sleeping capacity without expanding floor space. The practical solution enables building cost savings while optimising the available space for its intended purpose. The smart design approach benefits three different types of facilities, which include educational institutions, residential facilities and employment centres. The planning process requires specific steps to create secure environments that provide adequate comfort for building setup. The rising number of people living in cities makes space-saving solutions more essential for urban areas.